Healthcare signage solutions
Signage Solutions for Healthcare Projects
Custom room identification, department signage, wayfinding and coordinated signage manufacturing for hospitals, clinics and other healthcare projects.
Share your sign schedule, drawings, floor plans or available project information. EZD can review the signage scope and help develop the next step toward sampling and production.
Organized by space and function
Signage Across the Healthcare Space
Healthcare environments may require many different signs across rooms, departments, corridors and shared spaces. EZD can support coordinated manufacturing across the approved signage scope.
Patient & Treatment Rooms
Room identification for patient rooms, consultation rooms, treatment rooms and other approved spaces.
Departments
Department and functional-area identification according to the approved project schedule.
Corridors & Wayfinding
Directional signage supporting movement between departments, floors and shared areas.
Elevator & Floor Areas
Floor identification, elevator-area signage and related directional information.
Reception & Public Areas
Reception identification, information signage and public-area signage.
Staff & Support Spaces
Identification signage for approved staff, service and support areas.
Room and department schedules
Clear Identification Across Different Rooms and Departments
Healthcare projects often include many room names, department names, numbers and functional spaces. EZD can manufacture varied sign contents according to the approved sign schedule and project drawings.
01A-101 Consultation
02A-102 Treatment
03B-201 Department
04B-202 Staff Room
05C-301 Support Area
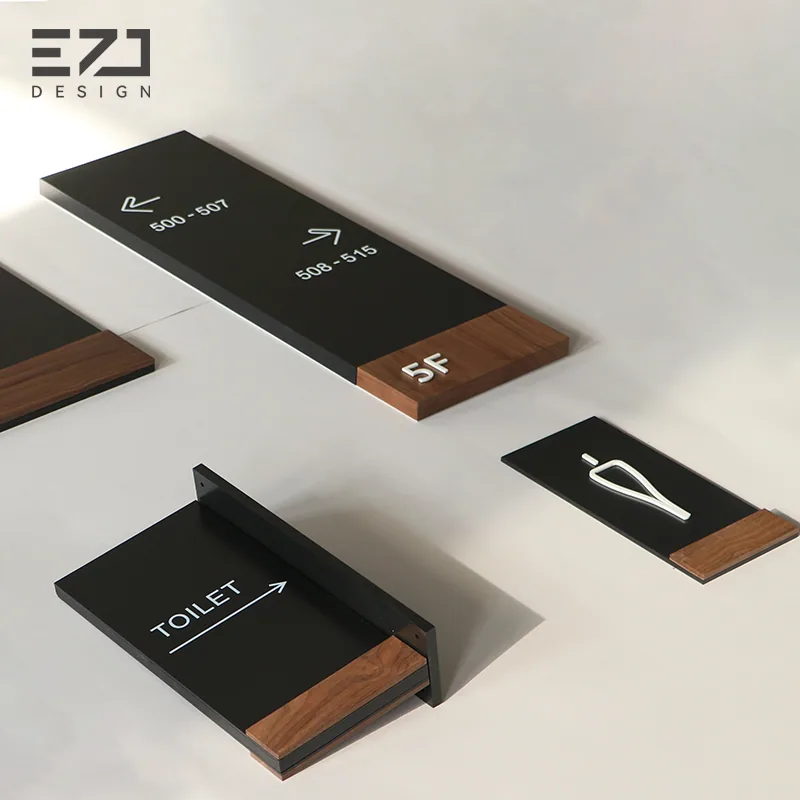 Real EZD coordinated-signage manufacturing reference; not healthcare project photography.
Coordinated directional information
Wayfinding for Complex Healthcare Spaces
Directional signage can be coordinated across corridors, floors, departments and shared areas according to the approved project layout and sign schedule.
- Directional Signs
- Floor Identification
- Department Directional Signs
- Elevator Area Signs
- Information Signs
Secondary project capability
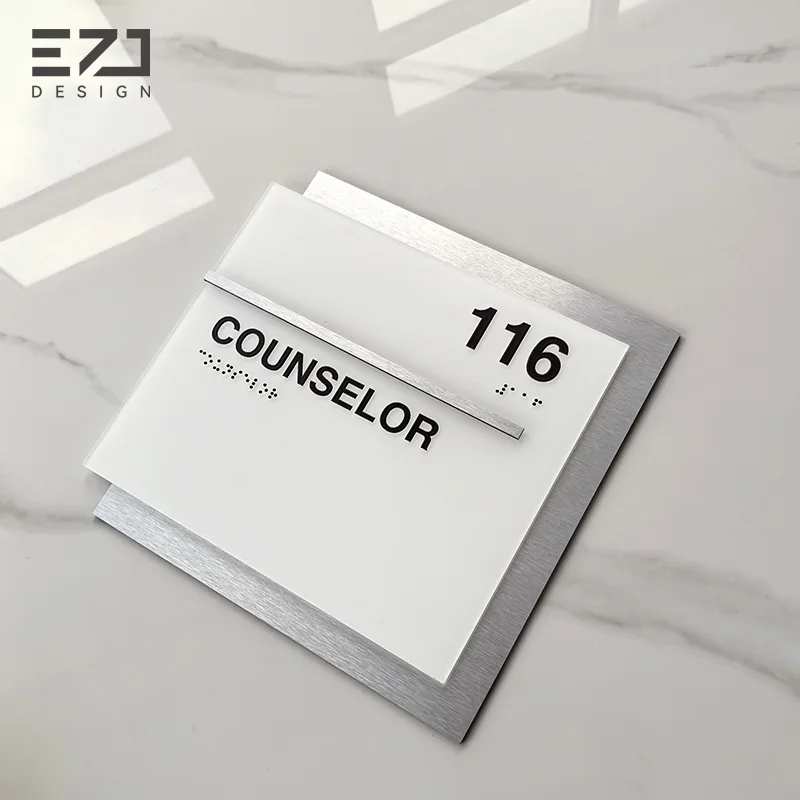
Braille & Tactile Identification Where Required
Where tactile identification is included in the project specification, EZD can manufacture Braille and tactile signage as part of the coordinated signage package.
Coordinated visual direction
One Healthcare Project. One Signage Language.
Room signs, department identification, wayfinding and public-area signage serve different functions, but they can still follow one coordinated visual direction through materials, colors, typography, proportions and finishes.
Room
Department
Wayfinding
Floor
Reception
Public Area
Many contents, organized input
Start With Your Healthcare Project Files
Healthcare signage projects may contain many different sign contents and locations. Send the project information you already have, and EZD can review what is defined and what still requires production development.
Project Files
Signage Scope Review
Technical Review
Drawing Development
Sample / Approval
Manufacturing & QC
Organized Packing
Project schedule manufacturing
Built for Projects With Multiple Sign Types and Contents
Multiple Room Names
Different room and department names can be produced according to the approved project schedule.
Multiple Sign Types
Room identification, wayfinding, department and public-area signage can be coordinated within one project.
Different Sizes & Layouts
Sign dimensions and layouts can vary according to the confirmed drawings.
Batch Consistency
Materials, colors, finishes and production details are checked across the order.
Project QC
Production details are reviewed according to the approved project requirements.
Organized Packing
Finished signs can be identified and organized by floor, department, room, area or sign type.
Production development
From Project Design to Manufacturing
Project drawings and design concepts may still require production development before manufacturing. EZD can review the relevant materials, structure, finishes and production details required for sampling and batch production.
Project Design
Technical Review
Production Drawings
Material / Finish Confirmation
Sample / Approval
Batch Manufacturing
Verified anonymous evidence
Healthcare Project Experience
Anonymous Project Reference
Confirmed healthcare signage manufacturing experience is presented without customer, hospital, value, quantity or unapproved location details.
- Project Information Review
- Multiple Sign Contents
- Manufacturing Coordination
- Project QC & Packing
Coordinated project manufacturing
More Than Individual Signs
Healthcare projects may require many sign types, contents and locations. EZD can support coordinated signage manufacturing from project review through drawing development, sampling, production, QC, packing and delivery.
Explore Project Signage Solutions →Healthcare project partners
Supporting the Companies Behind Healthcare Projects
Signage & Project Companies
Backend design-development and manufacturing support for companies managing healthcare signage projects and client communication.
Explore partner support →Contractors / Developers
Manufacturing support based on approved project drawings, schedules and project requirements.
Explore partner support →Designers / Consultants
Production-development support for approved signage designs moving toward sampling and manufacturing.
Explore partner support →Channel protection
Your Client. Your Project. Protected.
We understand that healthcare signage projects may be managed through signage companies, contractors, designers and other project partners.
You manage the client relationship. EZD supports the design development and manufacturing behind the project.
End-client information, project drawings and project details are handled confidentially and are not disclosed without authorization.
Your project relationship stays yours.Project questions
FAQ
Can you review a healthcare sign schedule or BOQ?
Yes. You can send the available sign schedule, BOQ, drawings, room list and related project files for review.
Can you produce many different room and department names?
Yes. Different sign contents can be organized according to the approved sign schedule, room list or project drawings.
Can room signs and wayfinding signs be produced together?
Yes. Different approved signage types can be coordinated within the same project according to the confirmed project requirements.
Can you help develop production drawings?
Yes. Where required, our team can support the development or refinement of production drawings based on the confirmed design and manufacturing requirements.
Can you make samples before batch production?
Yes. Sample development can be arranged where required after the relevant design, materials and specifications are confirmed.
Can Braille and tactile signs be included?
Yes. Where required by the project specification, Braille and tactile identification can be included within the approved signage scope.
Can you organize signs by department, floor or room?
Yes. Finished signs can be identified and organized according to the confirmed project packing requirements.
Can you deliver to Saudi Arabia?
Yes. DDP delivery to Saudi Arabia can be supported according to the project and shipment requirements.
Healthcare project inquiry
Send Us Your Healthcare Signage Project
Share your sign schedule, room list, BOQ, drawings, floor plans or available project information. Our team can review the signage requirement and help identify the next step toward drawing development, sampling or production.